Choosing a riser recliner for a small room
Choosing · 4 minute read
Prepared and checked by Comfort & Recline showroom team.
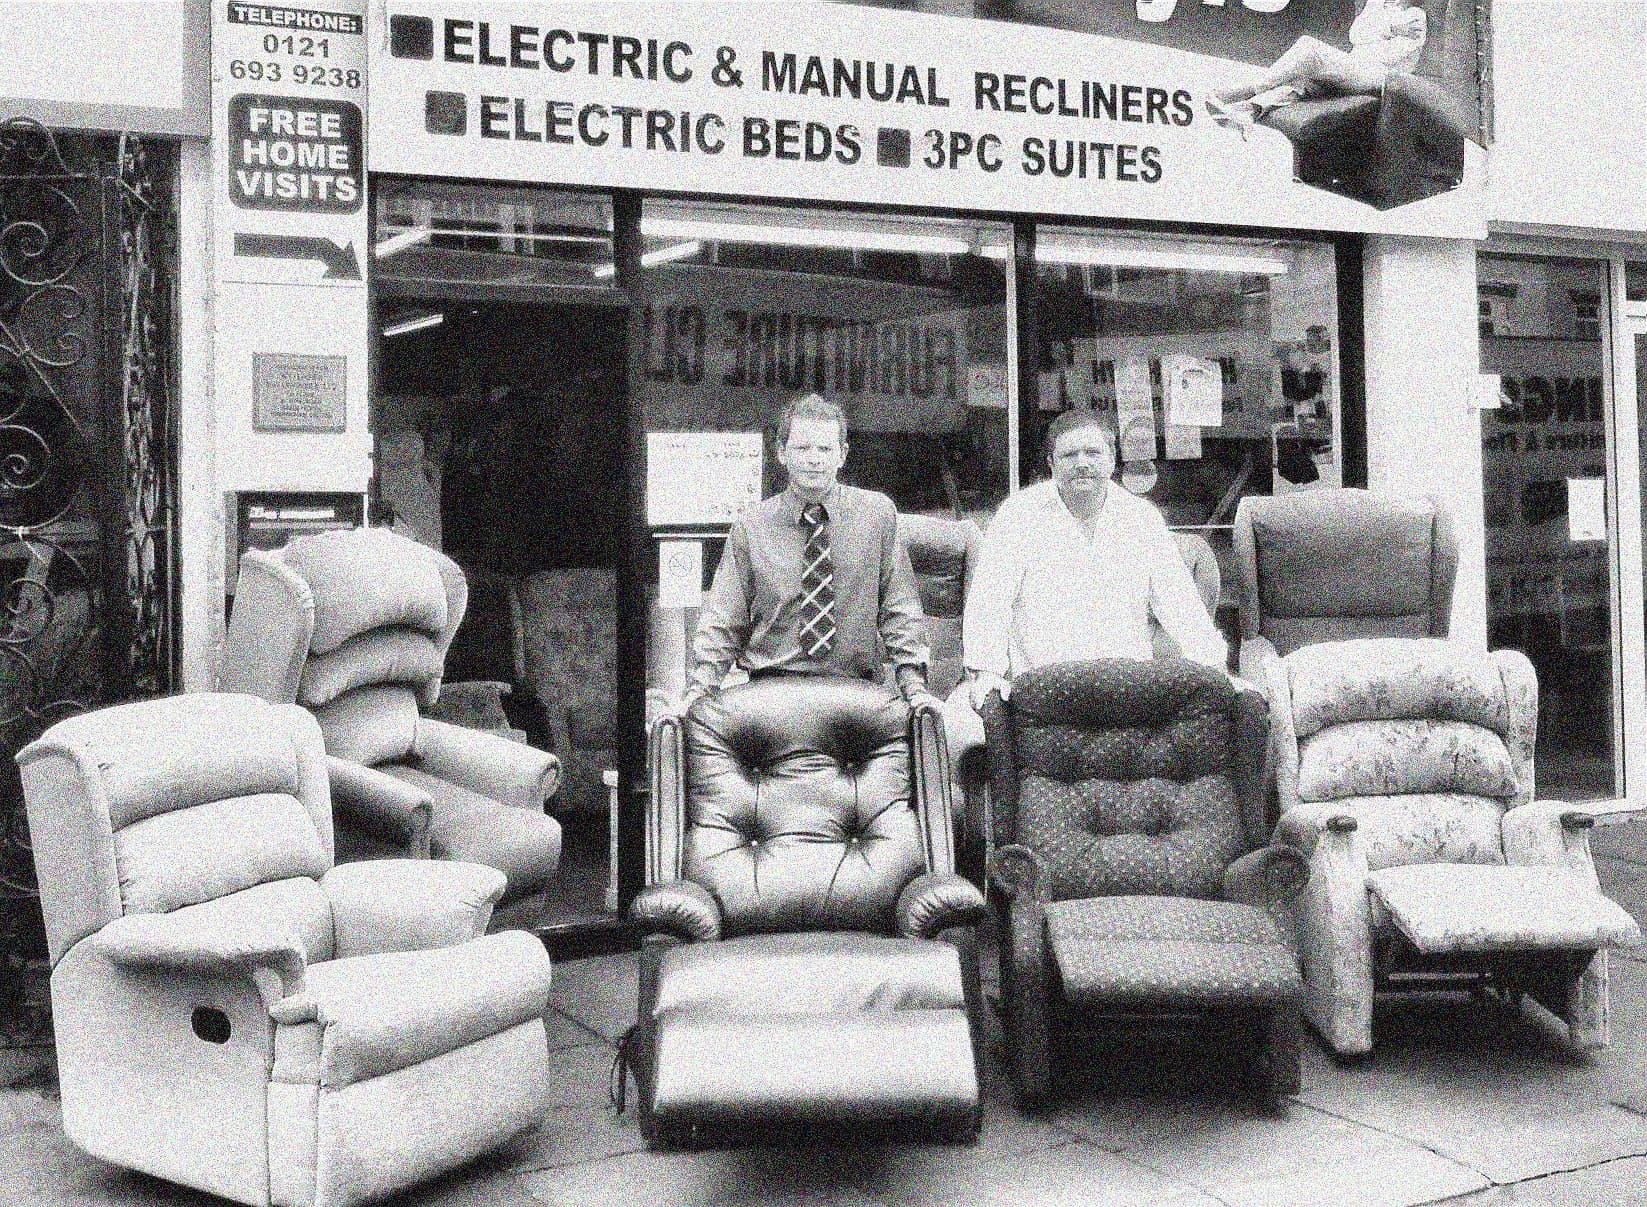
Scott and his dad Chris outside their Kings Heath shop in 1999
The short answer
Fit the chair to the person first, then mark its complete movement area on the floor. A petite chair can save space when it also fits the user, but size labels are not enough. Confirm the exact width, depth and clearance needed before delivery.
See chairs featured in this guidePublished · Updated
Jump to a section in this guide
Who this guide helps
For people fitting a riser recliner into a compact living room, flat, alcove or shared seating area.
The small-room problem
A riser recliner needs more space than it occupies: the footrest projects forward, the back reclines rearwards and the seat rises.
In a small room that movement has to be planned, not hoped for, or the chair ends up parked in the middle of the floor unable to recline.
The good news is that manufacturers design for this: most ranges, including every range in our photographed stock, offer petite sizes and space-conscious actions.
Choose a size that fits you
A petite chair is not a lesser chair; it is a correct-fit chair for a smaller user and a smaller room. Matching the seat to the person usually shrinks the footprint at the same time.
Measure the user as well as the room, and resist upsizing for guest comfort.
Check the overall width against the narrowest wall or alcove, and remember arms: wide padded arms add inches that a slimmer arm design does not.
- Petite sizing fits smaller users and rooms
- Compare overall width with the wall or alcove
- Slimmer arms save meaningful space
- Fit the primary user, not the household
Allow room for reclining
Ask for the exact clearance the chair needs behind and in front to complete its action, then mark it on the floor with newspaper or tape before ordering.
Some actions need less wall clearance than others; the specification varies by model, so confirm for the exact chair rather than the range.
A chair placed at an angle into a corner often reclines happily where a straight-against-the-wall placement cannot; sketch both options before dismissing the room.
Layouts that work
Three layouts cover most small rooms: angled into a corner with the action sweeping into open floor, flanking a window wall where nothing sits behind, or replacing a second seat entirely so the riser becomes the room’s main chair.
Static companions, such as the Woburn wingchair, pair well when a second seat is needed without a second mechanism.
Try it in the space
Note the exact chair’s dimensions from its product page, tape the footprint and action zone at home, then visit and sit in that same photographed chair. Ten minutes of measuring saves a delivery-day disappointment.
Your showroom checklist
- Choose a chair size that fits the main user
- Record the exact overall chair dimensions
- Mark the full action area on the floor
- Test straight and angled room positions
- Keep the footrest route free of furniture
- Check the delivery route as well as the room
Sources and further reading
Chairs to explore
These photos show individual chairs in our showroom. Call Scott to confirm price and availability.
 In stockCall to confirm
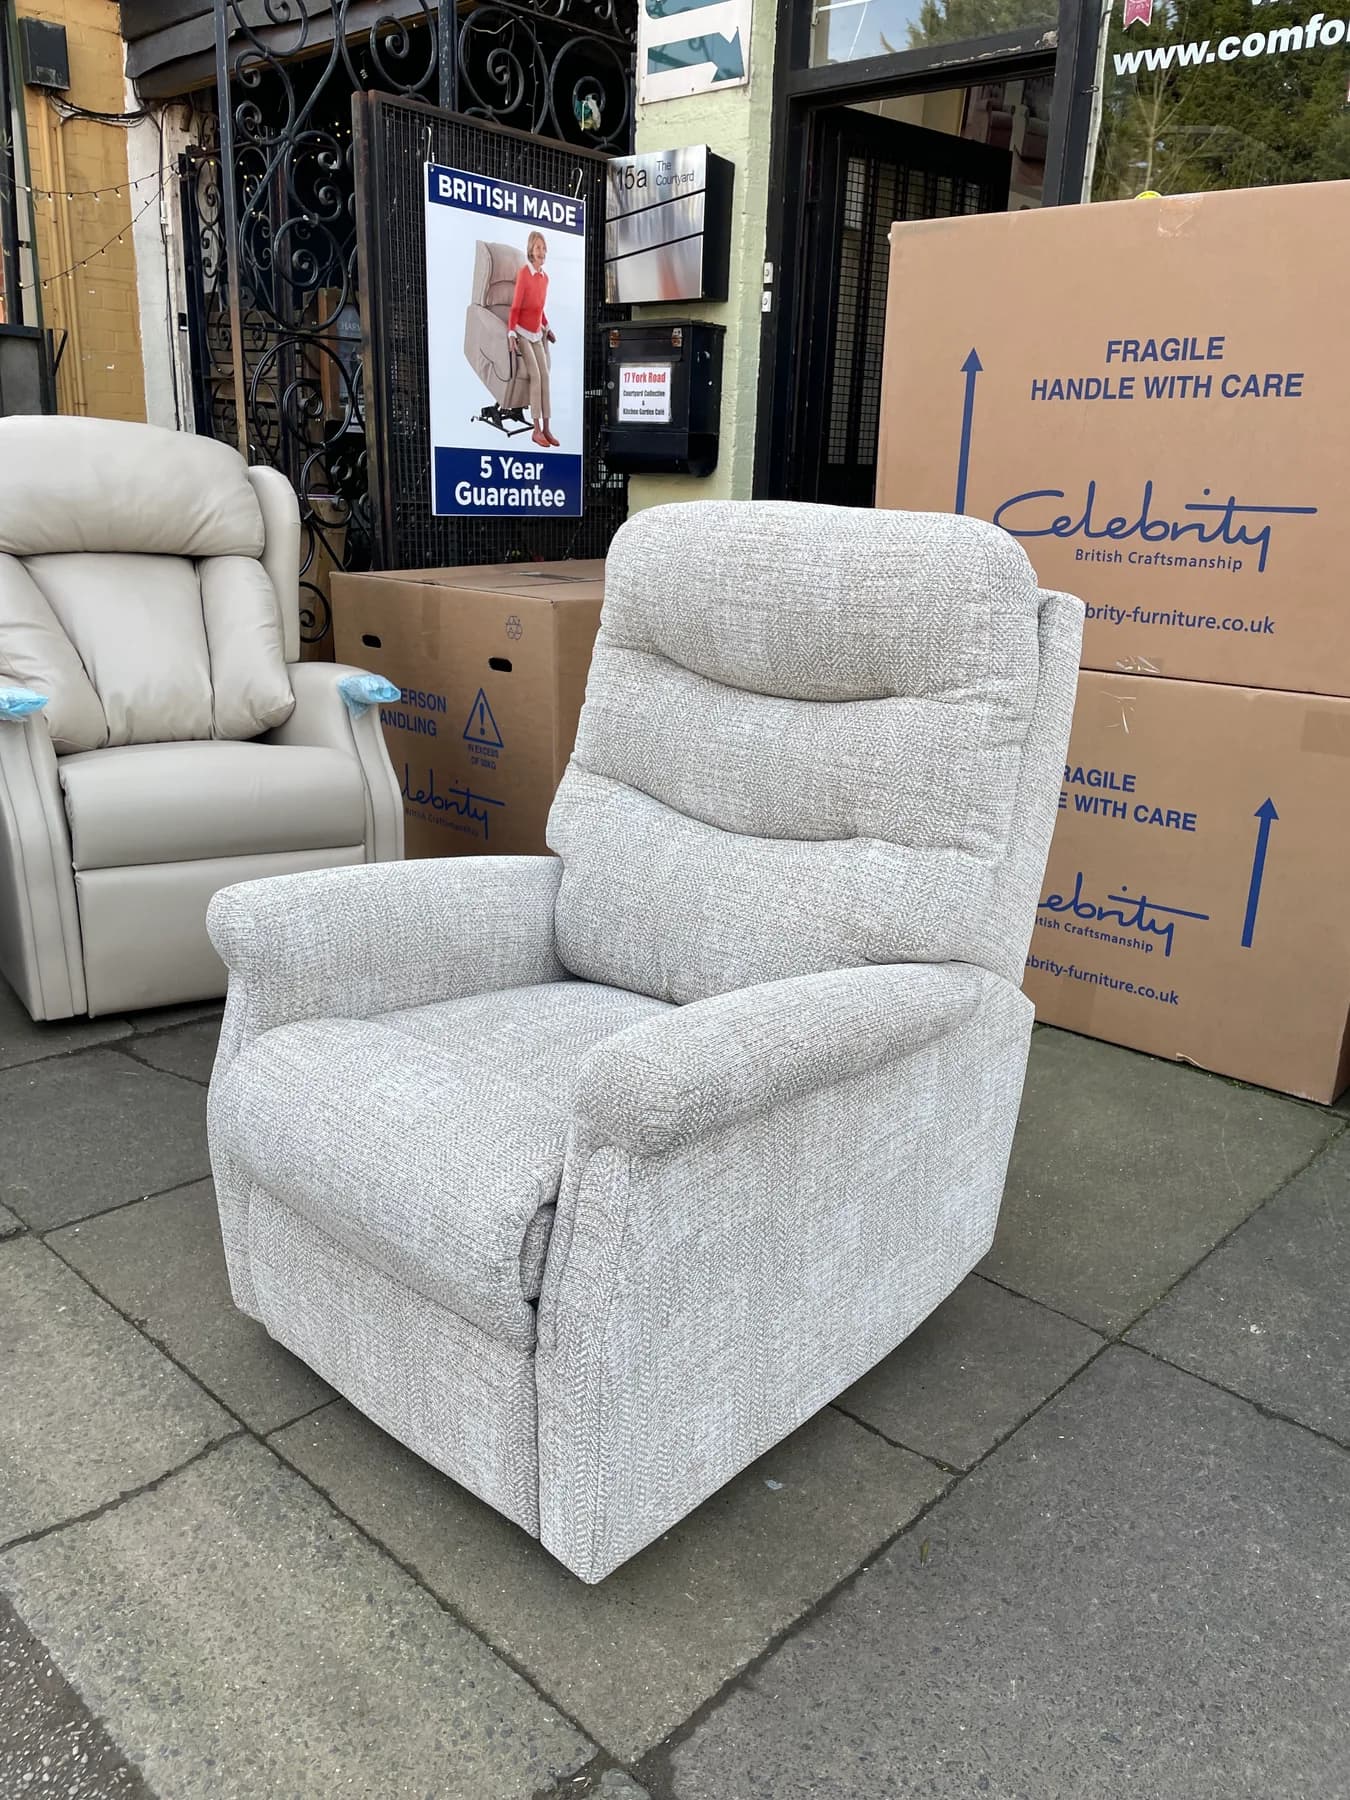
Hollingwell Petite Cloud Zero
Celebrity Hollingwell
- Size
- Petite
- Action
- Cloud Zero triple-motor riser recliner
- Cover
- Montage Oatmeal
 In stockCall to confirm
Woburn Petite Weave Green
Celebrity Woburn
- Size
- Petite
- Action
- Cloud Zero triple-motor riser recliner
- Cover
- Weave Green
 In stockCall to confirm
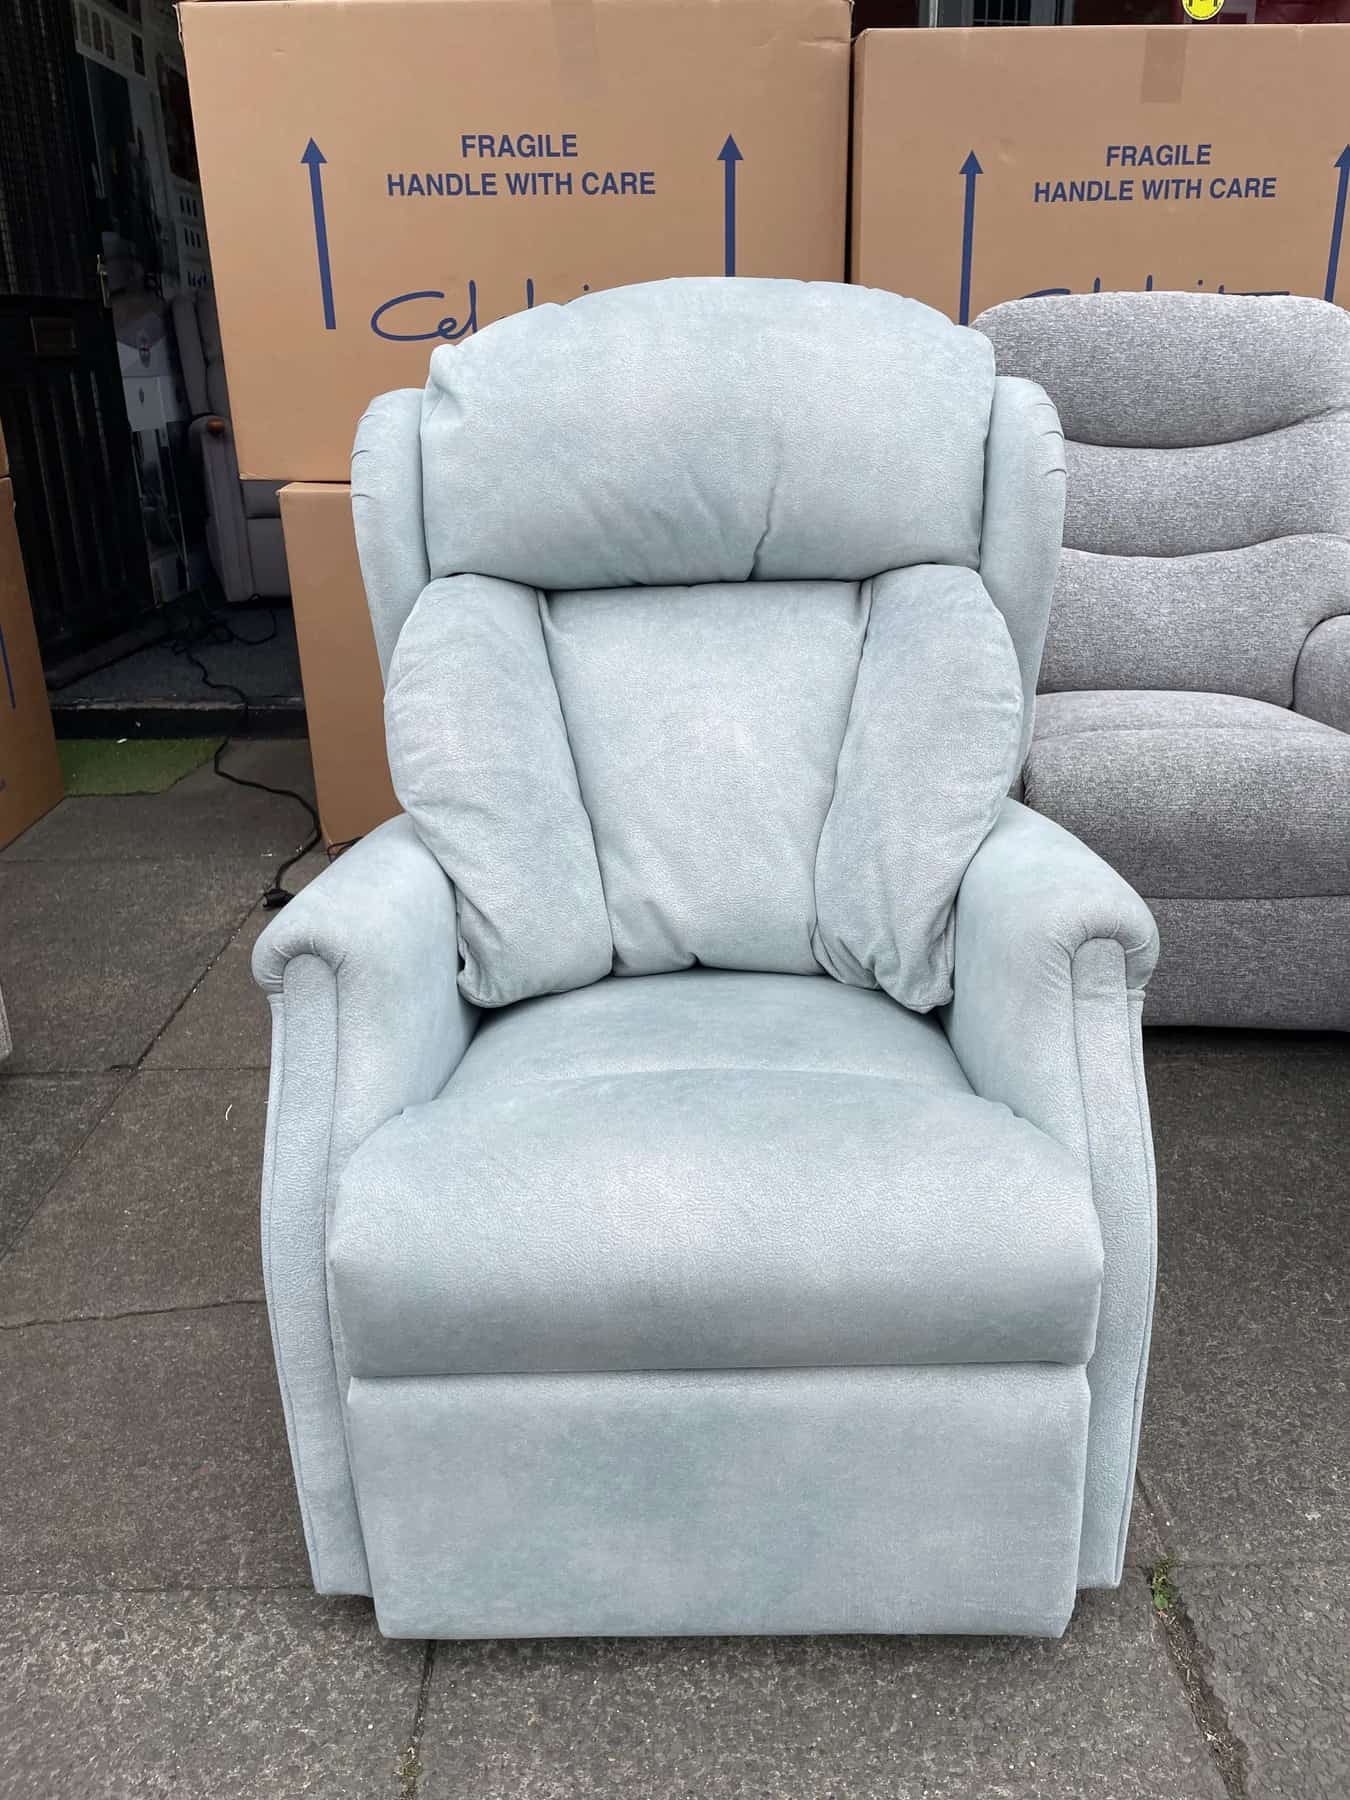
Canterbury Petite Recliner
Celebrity Canterbury
- Size
- Petite
- Action
- Dual-motor recliner
- Cover
- Whyburn Aqua